Kurt Johnson

BEDS3
BATHS3 full
SQUARE FEET2,382
MLS#311028
STATUSComing Soon
PROPERTY TYPEResidential - Single Family
SCHOOLShawnee
Property Description
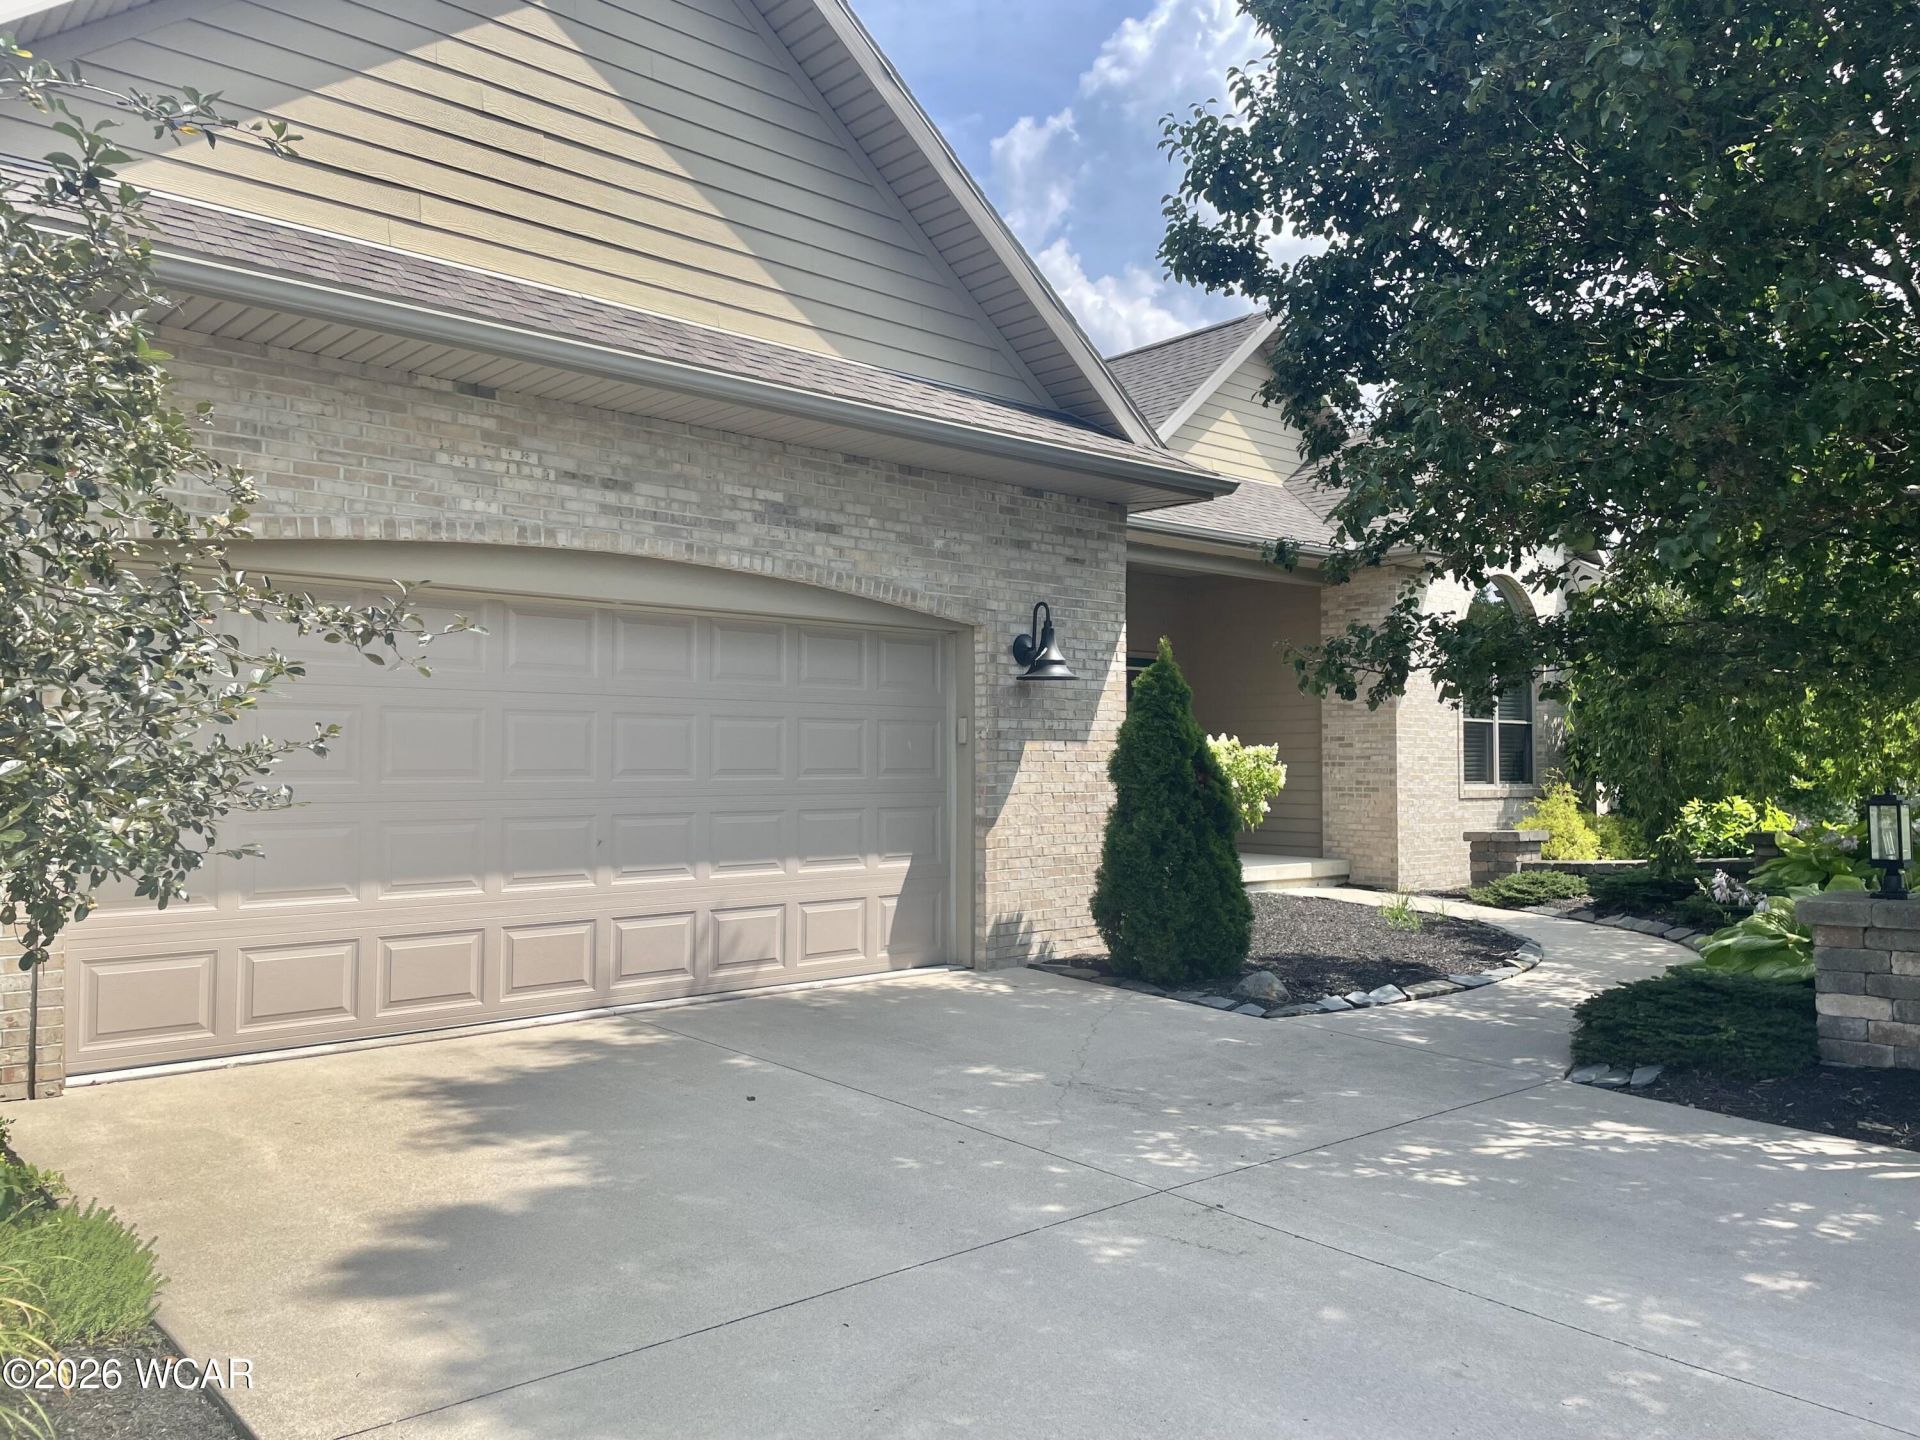
Situated on a beautiful cul-de-sac lot, this exceptional ranch home offers approximately 2,300 square feet above grade plus an additional 1,000 square feet of beautifully finished living space in the basement.Designed with an open-concept floor plan, the home features vaulted ceilings, a stunning updated kitchen with maple cabinetry, leathered quartz countertops, stainless steel appliances, and stylish new lighting throughout. The spacious owners suite provides a spa-like retreat with a luxurious tiled walk-in shower, double vanities, and a generous walk-in closet. An open staircase leads to the finished lower level, creating the perfect space for entertaining, relaxing, or hosting family and friends. Step outside to enjoy the beautifully landscaped yard complete with an irrigation system, a fenced backyard, and a charming gazebo that expands your outdoor living space. Meticulously maintained and showcasing quality craftsmanship throughout, this move-in ready home is sure to impress and will not disappoint!
Property Features
Property Type: Residential - Single Family
Cooling: Central Air
Fenced: Yes
Garage: 2 car attached
Heating: Forced Air, Natural Gas
Home Style: Ranch
Lot Size: 0.40 Acres
Year Built: 2017
Feature Descriptions
Additional Structures: Gazebo
Appliances: Dishwasher, Oven, Washer, Dryer, Gas Cooktop, Refrigerator, Microwave, Disposal
Dining Room: Kitchen/Dinette, Formal
Exterior: Brick, HardiPlank Type
Exterior: Fenced
Fireplace: Great Room, Gas Log
Flooring: Carpet, Hardwood, Tile
Foundation: Other
Interior: Cathedral Ceiling(s)
Lot Dimensions: 114x154
lot features: Level
Parcel #: 36330302001.024
Parking: Attached, Garage
Patio/Porch: Patio
Rooms Total: 7
Sewer: Public Sewer
Utilities: Water Connected, Natural Gas Connected, Electricity Connected
Water: Public
Room Sizes
Great Room: 18.00 X 20.00 Level - F
Dining Room: 14.00 X 15.00 Level - F
Kitchen: 20.00 X 21.00 Level - F
Bedroom 1: 13.00 X 17.00 Level - F
Bedroom 2: 13.00 X 14.00 Level - F
Bedroom 3: 12.00 X 13.00 Level - F
Laundry: 8.00 X 9.00 Level - F
Other Room: 10.00 X 10.00 Level - L
Other Room: 15.00 X 17.00 Level - L
Local Schools
School District: Shawnee
Listed By / Shown By
Listed By
Agency Name: Berkshire Hathaway Professional Realty
Agent Name: Debbie Lane
Agency Phone: (419) 331-7653

Shown By
Agent Name: Kurt Johnson
Agent Phone: (614) 778-8902
Agency Title: Key Realty

Estimate Your Payment
Estimated Payment
$ 2,936.81 per month $2,791.26 Principal & Interest $0.00 Property Tax (data not provided by mls) $145.54 Homeowner's InsuranceChange Payment Information
Privacy Policy / DMCA Notice / ADA Accessibility


This site is hosted, designed and copyright
© 1994 - 2026 by
Delta Media Group, Inc. -- Patent Pending --
Agency License Information: 1-877-539-7589 | Ohio Lic# REC.2010002888 6800 W Central Ave #B, Toledo, OH 43617 | Michigan Lic# 6505366134 8040 Summerfield Rd, Lambertville, MI 48144 | Indiana Lic# RC52400106 3029 W Smith Valley Rd #211, Greenwood, IN 46142 | West Virginia LIC# 010306 Erin Rickman, Broker. 410 Market St #3, Parkersburg, WV, 26101 | Colorado LIC# EC.100108419 603 Rood Ave, Grand Junction, CO 81501 | Nevada LIC# B.0146350.LLC 9190 Double Diamond Pwky, Reno, NV 89521 | Florida LIC# CQ1073507 16638 Mooner Plank Cir, Wimauma, FL 33598 | Illinois LIC# 481014661 640 S Washington St. Suite 212, Naperville, IL 60540
Agent License Information: Brokerage/Company License Number: REC.2010002888
4178 Hickory Place | MLS# 311028
This single family home located at 4178 Hickory Place, Lima, OH 45807 is currently listed for sale with an asking price of $499,000. This property was built in 2017 and has 3 bedrooms and 3 full baths with 2382 sq. ft. Hickory Place is located within the Shawnee school district. Search Lima real estate on kurtjohnson.ikeyrealty.com today.