Kurt Johnson

BEDS3
BATHS2 full 1 partial
SQUARE FEET1,456
MLS#1889012
STATUSActive
PROPERTY TYPERental - Single Family
SCHOOLCincinnati
Property Description
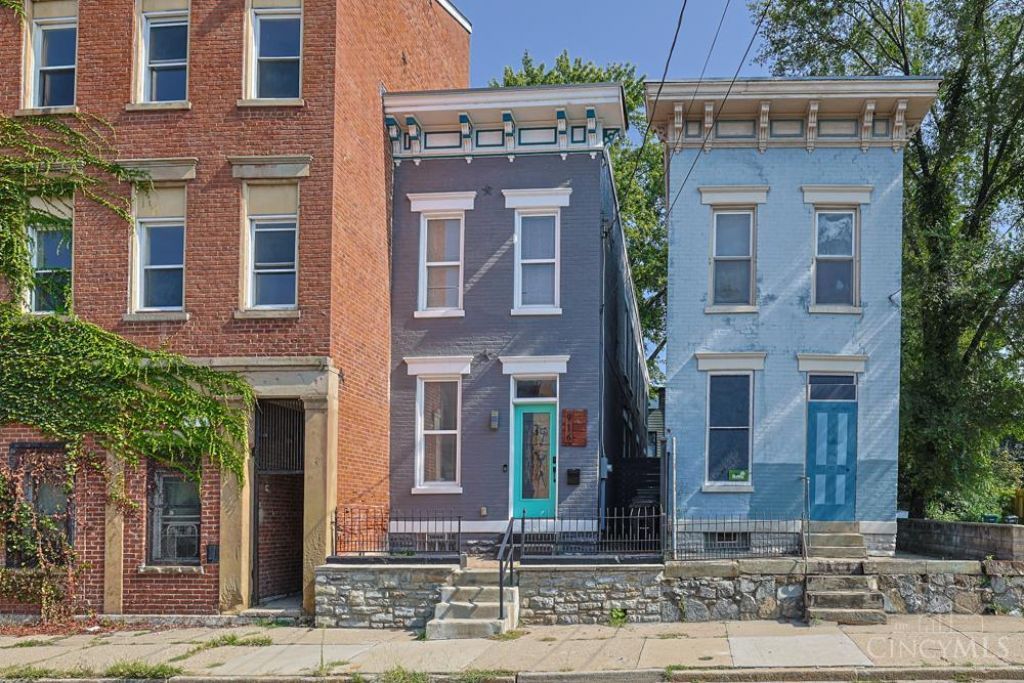
Furnished Home For Rent! Beautifully-remodeled in 2022 with modern finishes, still with charm and character throughout! Great curb appeal, ornate fireplaces, brick accent wall, tall ceilings. Open and spacious living extending to generous Kitchen with stainless appliances, white cabinetry, quartz counters, huge island with counter bar. Wall of rear sliding doors opens to tiered-deck, fully-fenced yard (pets allowed!). Half-bath on 1st floor. Generous Primary w/ walk-in closet, private deck overlooking rear yard, ensuite bath w/ dbl-vanity. 2 more bedrooms & full-bath. 2nd-flr Laundry! Great storage in basement, recently-poured concrete floor. Close to TQL Stadium, OTR, Findlay Mkt. See V-Tour for floor plan.
Property Features
Property Type: Rental - Single Family
Basement: Full
Basement: Yes
Cooling: Central Air
Fenced: Yes
Fireplaces: 2
Heating: Forced Air, Gas
Home Style: Traditional
Lot Size: 0.04 Acres
Roof Type: Membrane
Stories: 2.0
Year Built: 1865
Amenities
Multi Panel Doors
9Ft + Ceiling
Deck
Porch
Tiered Deck
Wood Fence
Privacy Fence
Feature Descriptions
Appliances: Oven/Range, Dishwasher, Garbage Disposal, Refrigerator, Microwave, Dryer, Washer
Basement Fatures: Concrete Floor, Unfinished, Glass Blk Wind
Days on Site: 1
Exterior: Brick
Family Room: Walkout, Laminate Floor
Fencing: Wood
Fireplace Features: Dummy, Electric
Foundation: Stone
Gas: Natural
Kitchen: Marble/Granite/Slate, Vinyl Floor, Eat-In, Walkout, Window Treatment, Gourmet, Island
Miscellaneous: Ceiling Fan, Recess Lights, Pets Allowed
Parcel #: 184-0003-0160-00
Parking: On Street
Pet Restrictions: No
Pets Allowed: Yes
Primary Bedroom: Bath Adjoins, Walk-in Closet, Walkout
Sewer: Public Sewer
SQFT Basement: 728
Topography: Level
Water: Public
Window Features: Vinyl, Insulated
Room Sizes
Primary Bedroom: 12 X 10 Level - 2
Bedroom 2: 8 X 7 Level - 2
Bedroom 3: 13 X 9 Level - 2
Family Room: 12 X 12 Level - 1
Laundry Room: 3 X 3 Level - 2
Local Schools
School District: Cincinnati
Listed By / Shown By
Listed By
Agency Name: Sibcy Cline, Inc.
Agent Name: Delle Persson
Agency Phone: 513-793-2700

Shown By
Agent Name: Kurt Johnson
Agent Phone: (614) 778-8902
Agency Title: Key Realty

Privacy Policy / DMCA Notice / ADA Accessibility


This site is hosted, designed and copyright
© 1994 - 2026 by
Delta Media Group, Inc. -- Patent Pending --
Agency License Information: 1-877-539-7589 | Ohio Lic# REC.2010002888 6800 W Central Ave #B, Toledo, OH 43617 | Michigan Lic# 6505366134 8040 Summerfield Rd, Lambertville, MI 48144 | Indiana Lic# RC52400106 3029 W Smith Valley Rd #211, Greenwood, IN 46142 | West Virginia LIC# 010306 Erin Rickman, Broker. 410 Market St #3, Parkersburg, WV, 26101 | Colorado LIC# EC.100108419 603 Rood Ave, Grand Junction, CO 81501 | Nevada LIC# B.0146350.LLC 9190 Double Diamond Pwky, Reno, NV 89521 | Florida LIC# CQ1073507 16638 Mooner Plank Cir, Wimauma, FL 33598 | Illinois LIC# 481014661 640 S Washington St. Suite 212, Naperville, IL 60540
Agent License Information: Brokerage/Company License Number: REC.2010002888
916 Findlay Street | MLS# 1889012
This property located at 916 Findlay Street, Cincinnati, OH 45214 is currently listed for rent with an asking price of $2,500 / Monthly. Findlay Street is located within the Cincinnati school district. Search Cincinnati real estate on kurtjohnson.ikeyrealty.com today.